
Free tool
Flooring Estimator
Enter a room, a plank size and a pattern and see boxes to buy and how the planks lay out.
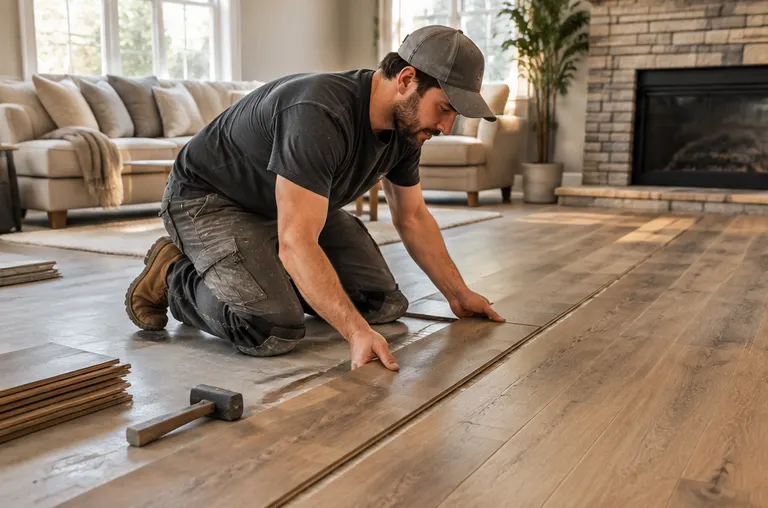
Plank layout
Plank width
Floor type
Waste is added for cuts: more for diagonal and herringbone.
Saved. It will travel with your request below.
A planning estimate. Box sizes and waste vary by product, and we measure the real room before you order.
How to use it
Three quick steps
- 1Size the roomSlide the length and width.
- 2Pick the patternStraight, diagonal or herringbone, plus plank width and type.
- 3Read the boxesSee area, waste and boxes, with a drawing of the layout.
Questions
About the flooring estimator
Why is waste added?
Cuts at walls and around corners leave offcuts. Diagonal and herringbone layouts leave more.
How big is a box?
Boxes vary by product. We use a typical coverage and you should check the real number on the box you choose.
Is the subfloor included?
No. Flat, dry subfloor prep is a separate step we check when we measure.
Next step
Services that go with this tool
Vinyl Plank and Laminate FlooringDurable, water-resistant wood-look floors installed flat, tight and well finished.See the service  Hardwood FlooringNew, repaired and refinished hardwood that brings warmth to older and newer Nashville homes.See the service
 Basement FinishingDry, warm, well-lit basements turned into family rooms, offices and guest spaces.See the service
Ready to start your project?
Call or text, or send the form. Tell us what you would like done and we will tell you how we would handle it.