
Free tool
Deck Planner
Draw a deck by size and see boards, joists, posts and railing for a rough plan.
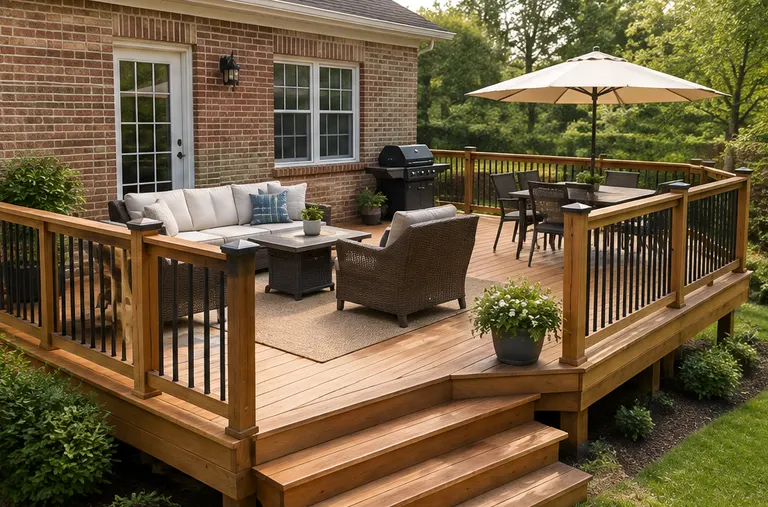
Deck boards
Board direction
Joists are planned at 16 inches apart. Real plans follow the local code and the site.
Saved. It will travel with your request below.
A rough planning drawing. Real decks follow local code for footings, ledger attachment, railing height and stairs, and we confirm the plan on site.
How to use it
Three quick steps
- 1Set the sizeSlide the width, depth and height.
- 2Pick the boardsChoose treated wood, cedar or composite and the direction.
- 3Read the planSee the drawing, joists, posts, railing and stairs.
Questions
About the deck planner
Is this a design?
No. It is a planning sketch. A real deck follows local code for footings, ledger attachment and railing.
Why 16 inches for joists?
Sixteen inches on center is a common spacing for decking. Some boards need closer spacing.
Do I need a permit?
Often yes. We check what applies at your address and help with the paperwork.
Next step
Services that go with this tool
Deck Building and RepairNew decks and repaired old ones, built on solid footings with the right fasteners and railings.See the service 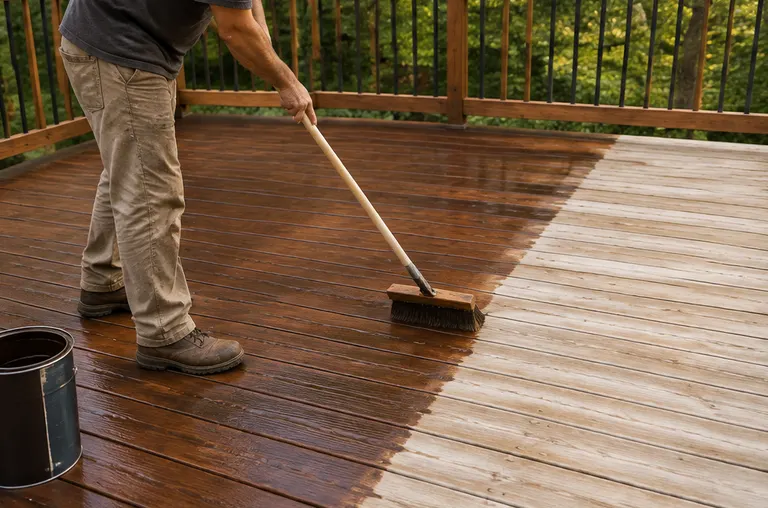 Deck Staining and SealingCleaned, sanded and sealed wood decks and fences that resist sun, rain and mildew.See the service
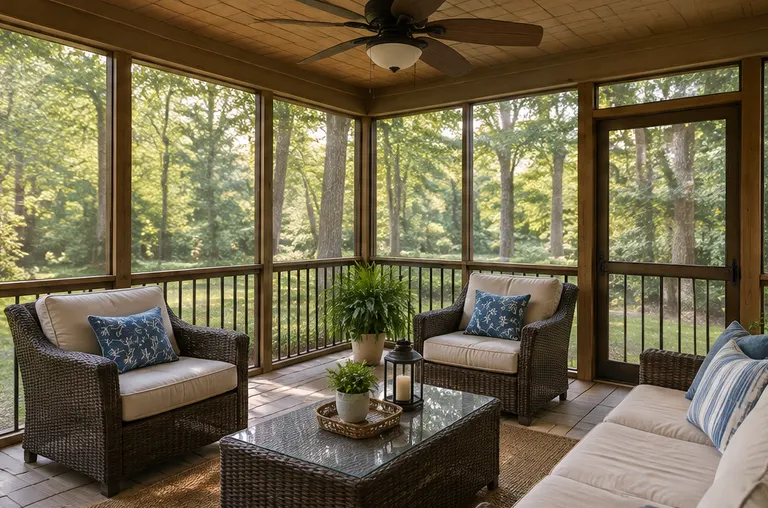 Screened Porch BuildingBug-free porches with screens, ceiling fans and trim built to match the house.See the service
Ready to start your project?
Call or text, or send the form. Tell us what you would like done and we will tell you how we would handle it.